Persian mosque architecture is a distinct style of religious building primarily found in Greater Iran, defined by its sophisticated use of geometric patterns, turquoise-domed skylines, and the four-iwan courtyard layout. These structures, such as the Shah Mosque in Isfahan and the Malek Mosque in Kerman, blend ancient Sassanid engineering with Islamic decorative arts to create spaces that serve as both spiritual sanctuaries and cultural symbols.
What are the primary characteristics of Persian mosque architecture?
The primary characteristics of Persian mosque architecture involve a mathematical precision that governs the relationship between light and shadow. Unlike the hypostyle mosques of the Arab world, the Persian model typically features a central rectangular courtyard surrounded by four massive arched portals known as iwans. These structures are often adorned with exquisite tilework and ingenious alignment with the qibla (the direction of Mecca), ensuring the spiritual function perfectly matches the physical form.
- Four-Iwan Plan: A courtyard with four large vaulted halls facing each other.
- Muqarnas: Decorative corbeling that mimics honeycomb or stalactite formations.
- Turquoise Domes: The use of glazed tiles to create iconic 'sky-mimicking' rooflines.
- Geometric Tilework: Intricate mosaics that use mathematical tessellations.
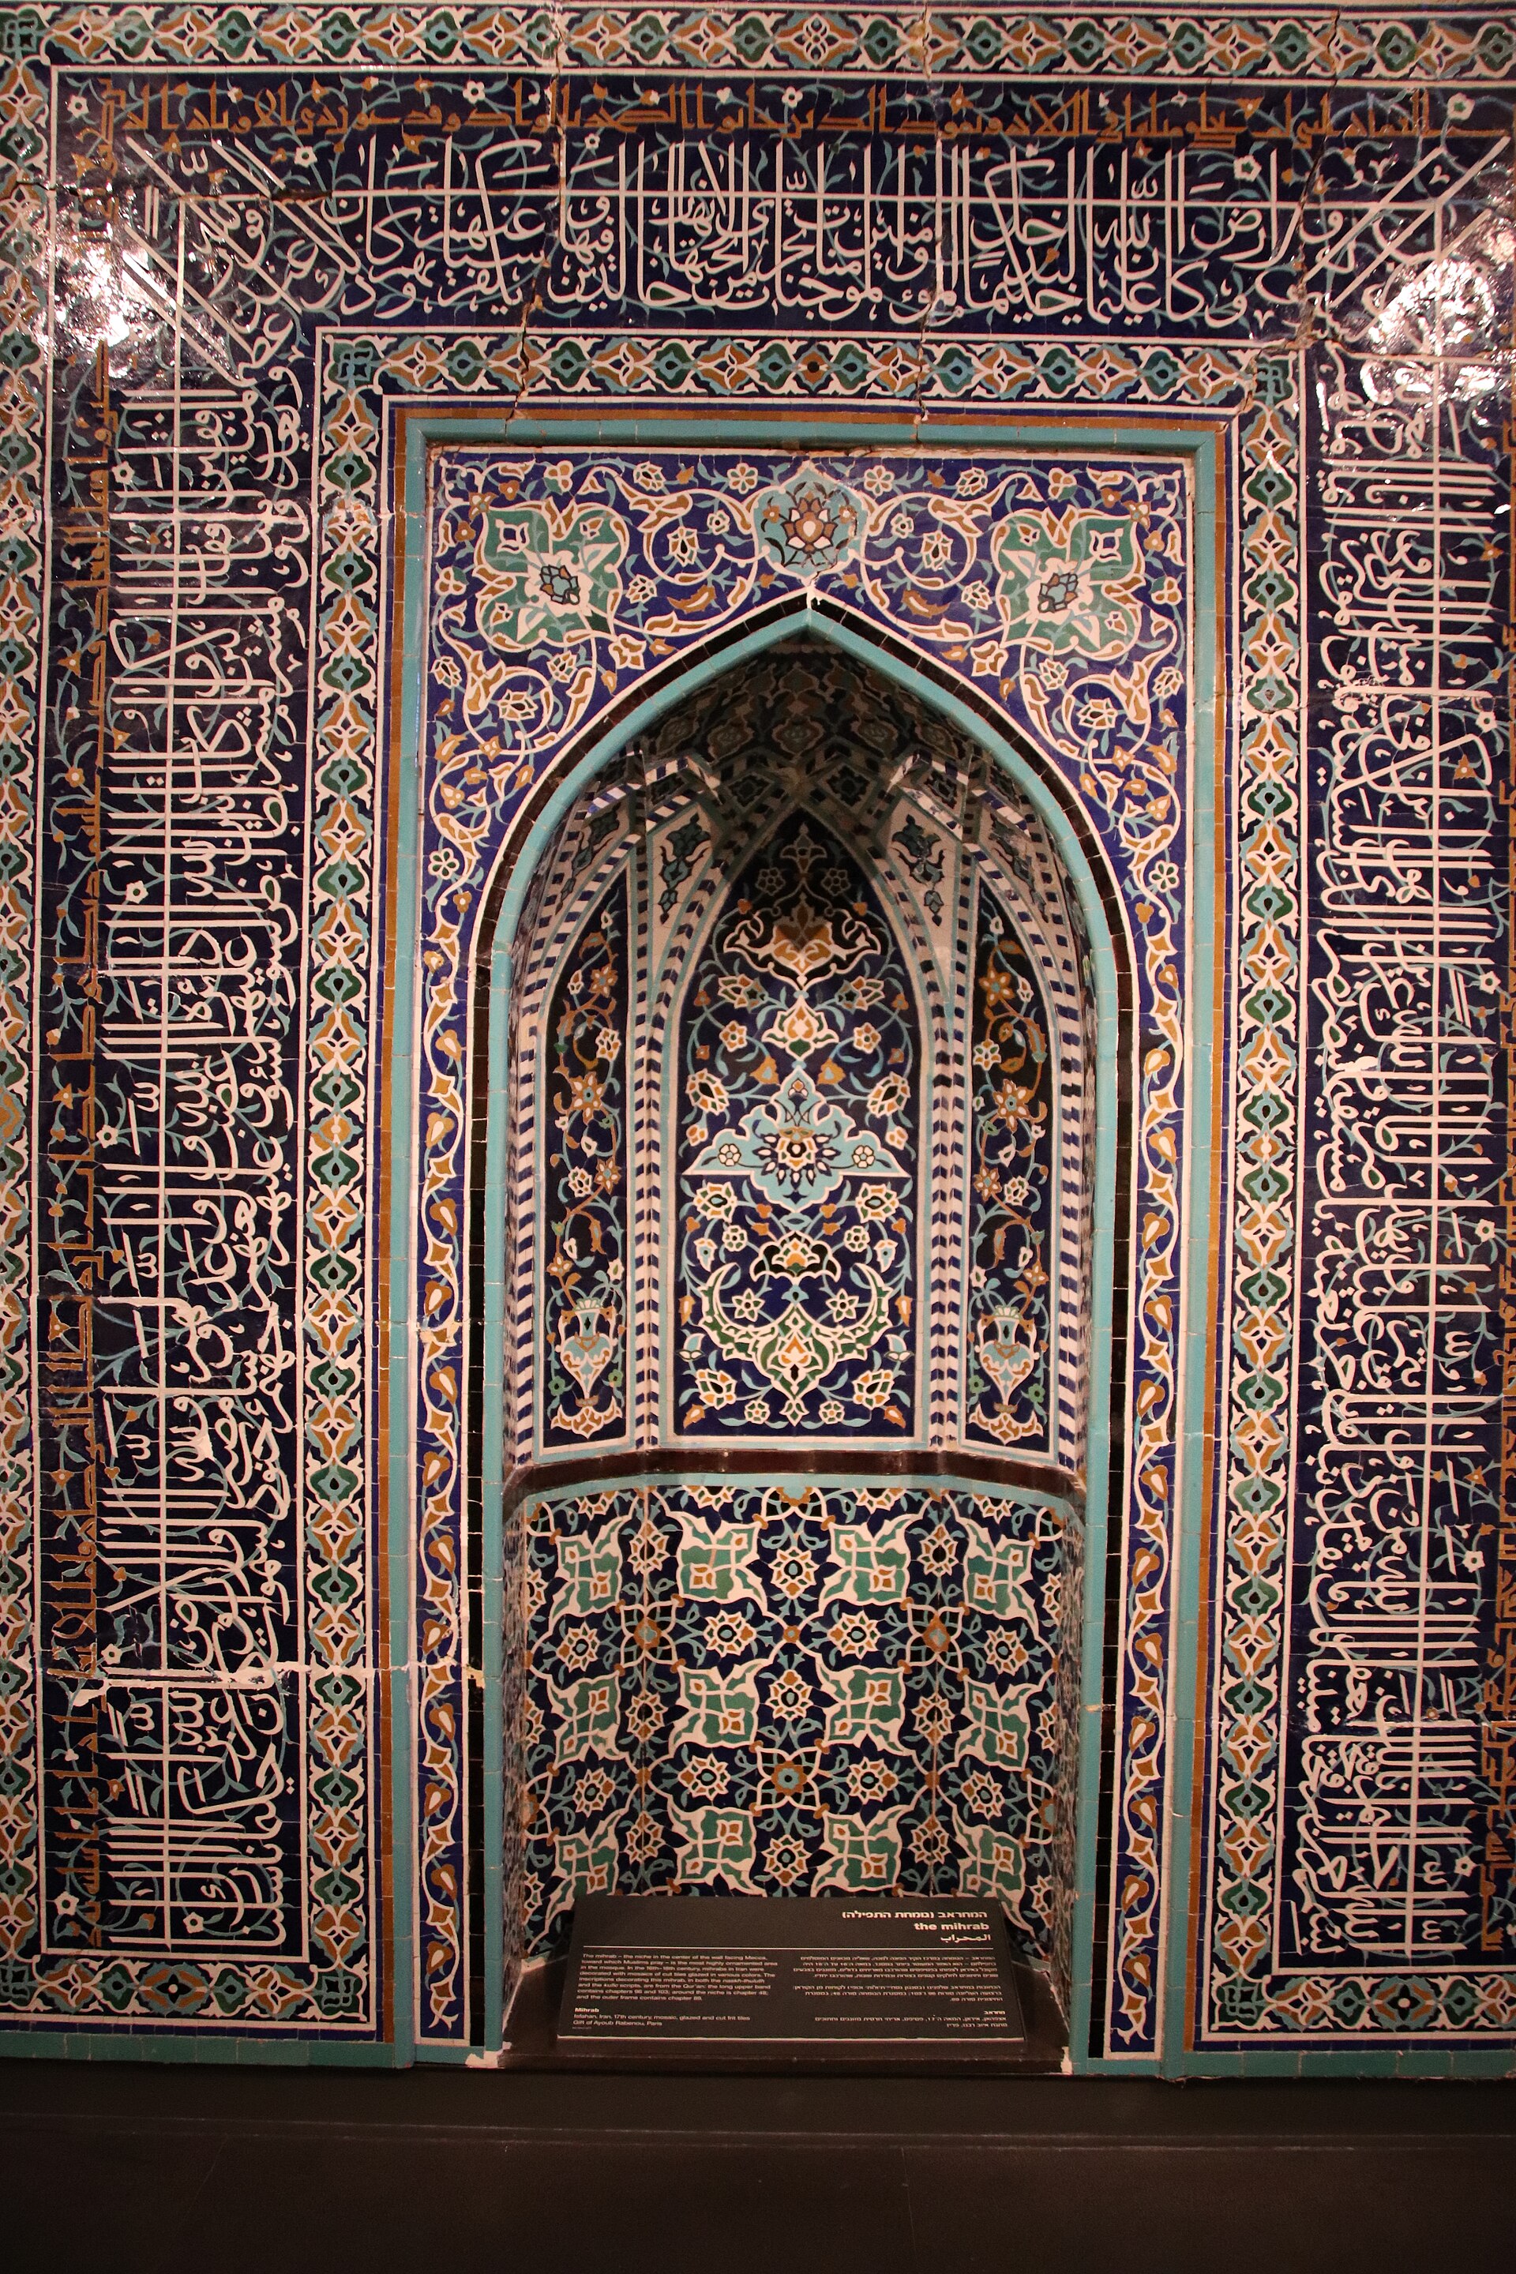
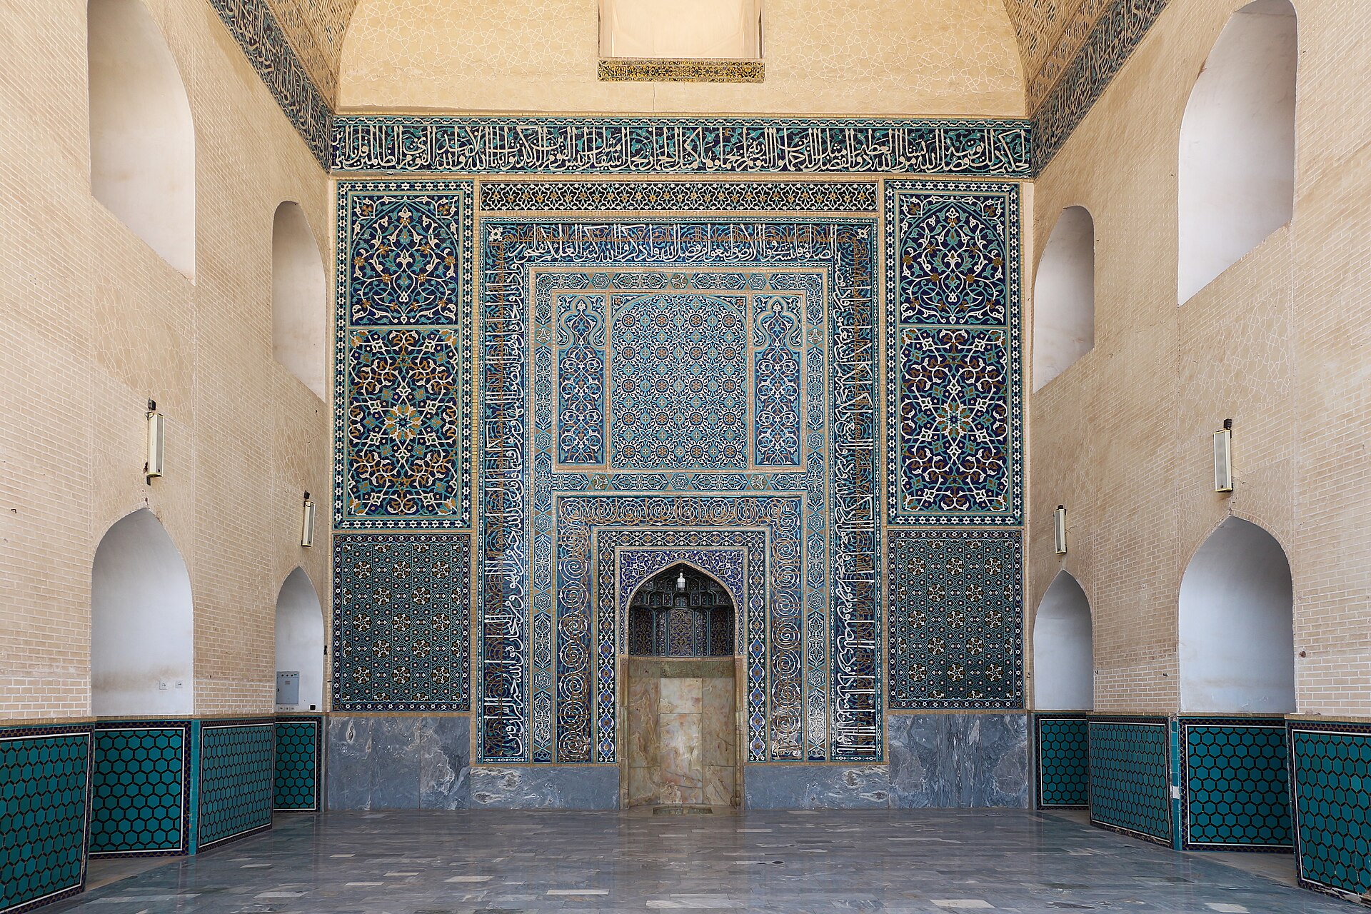
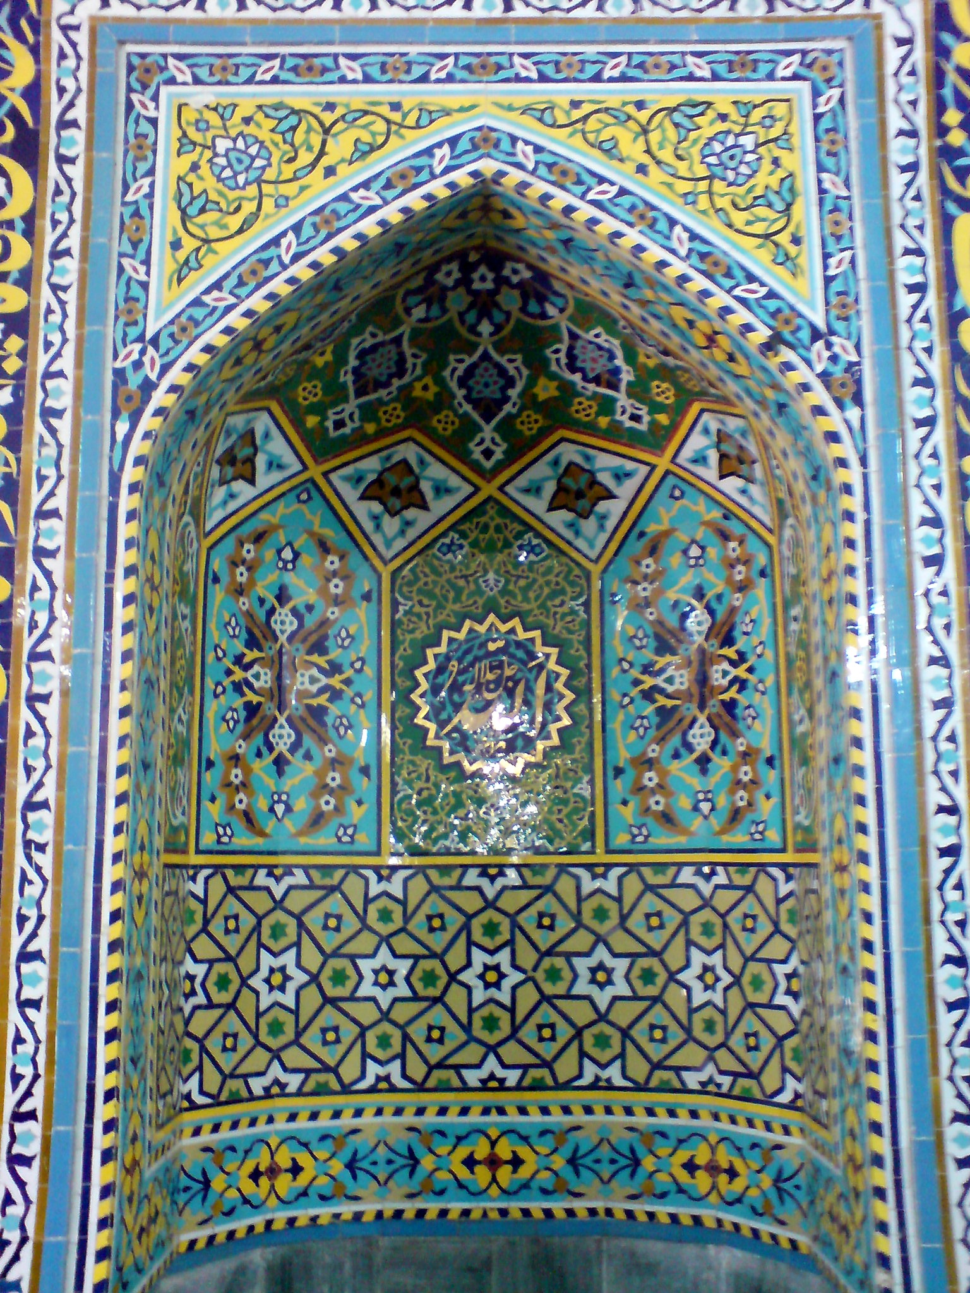
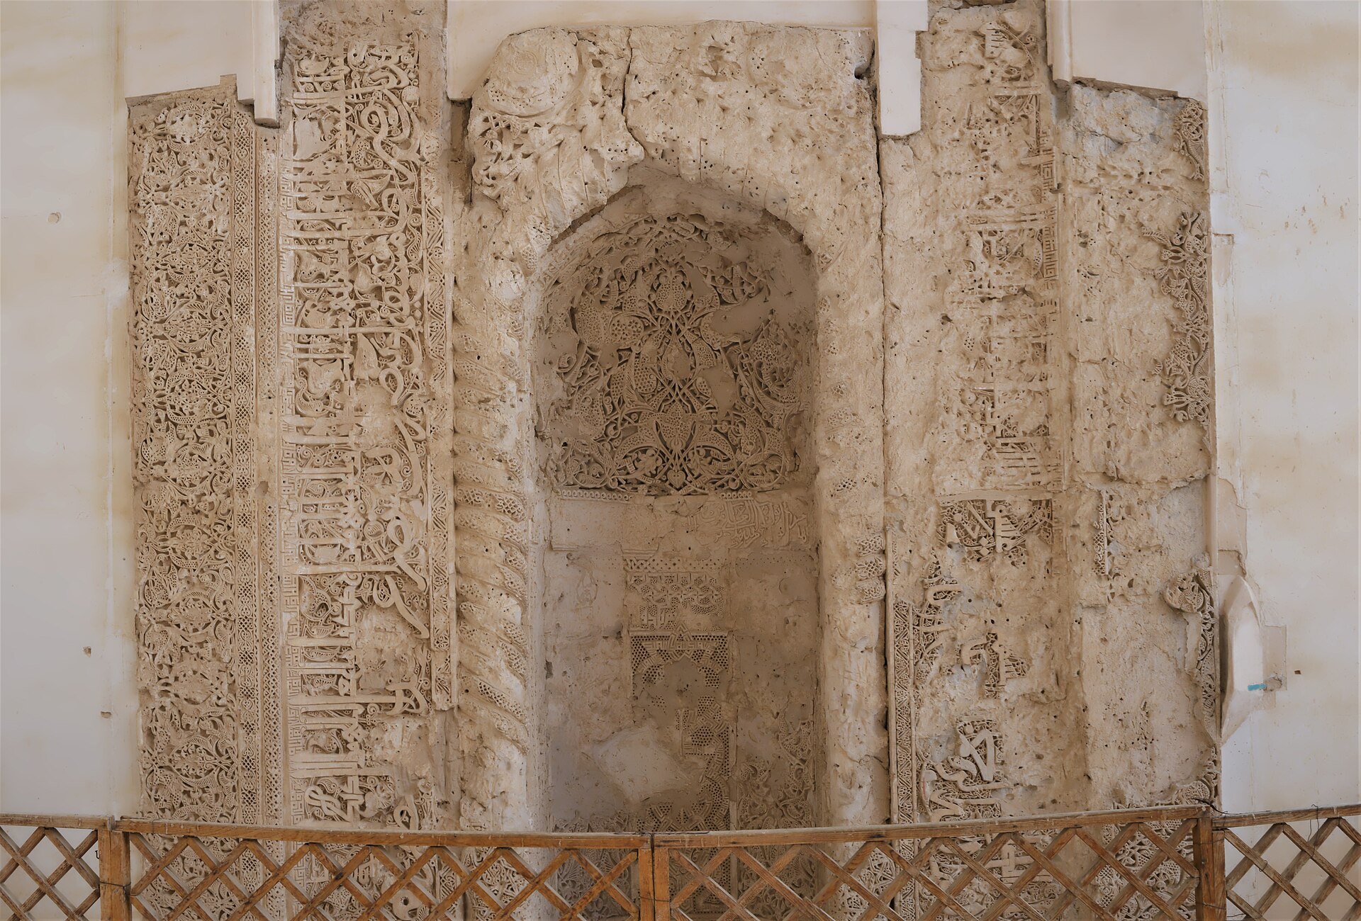
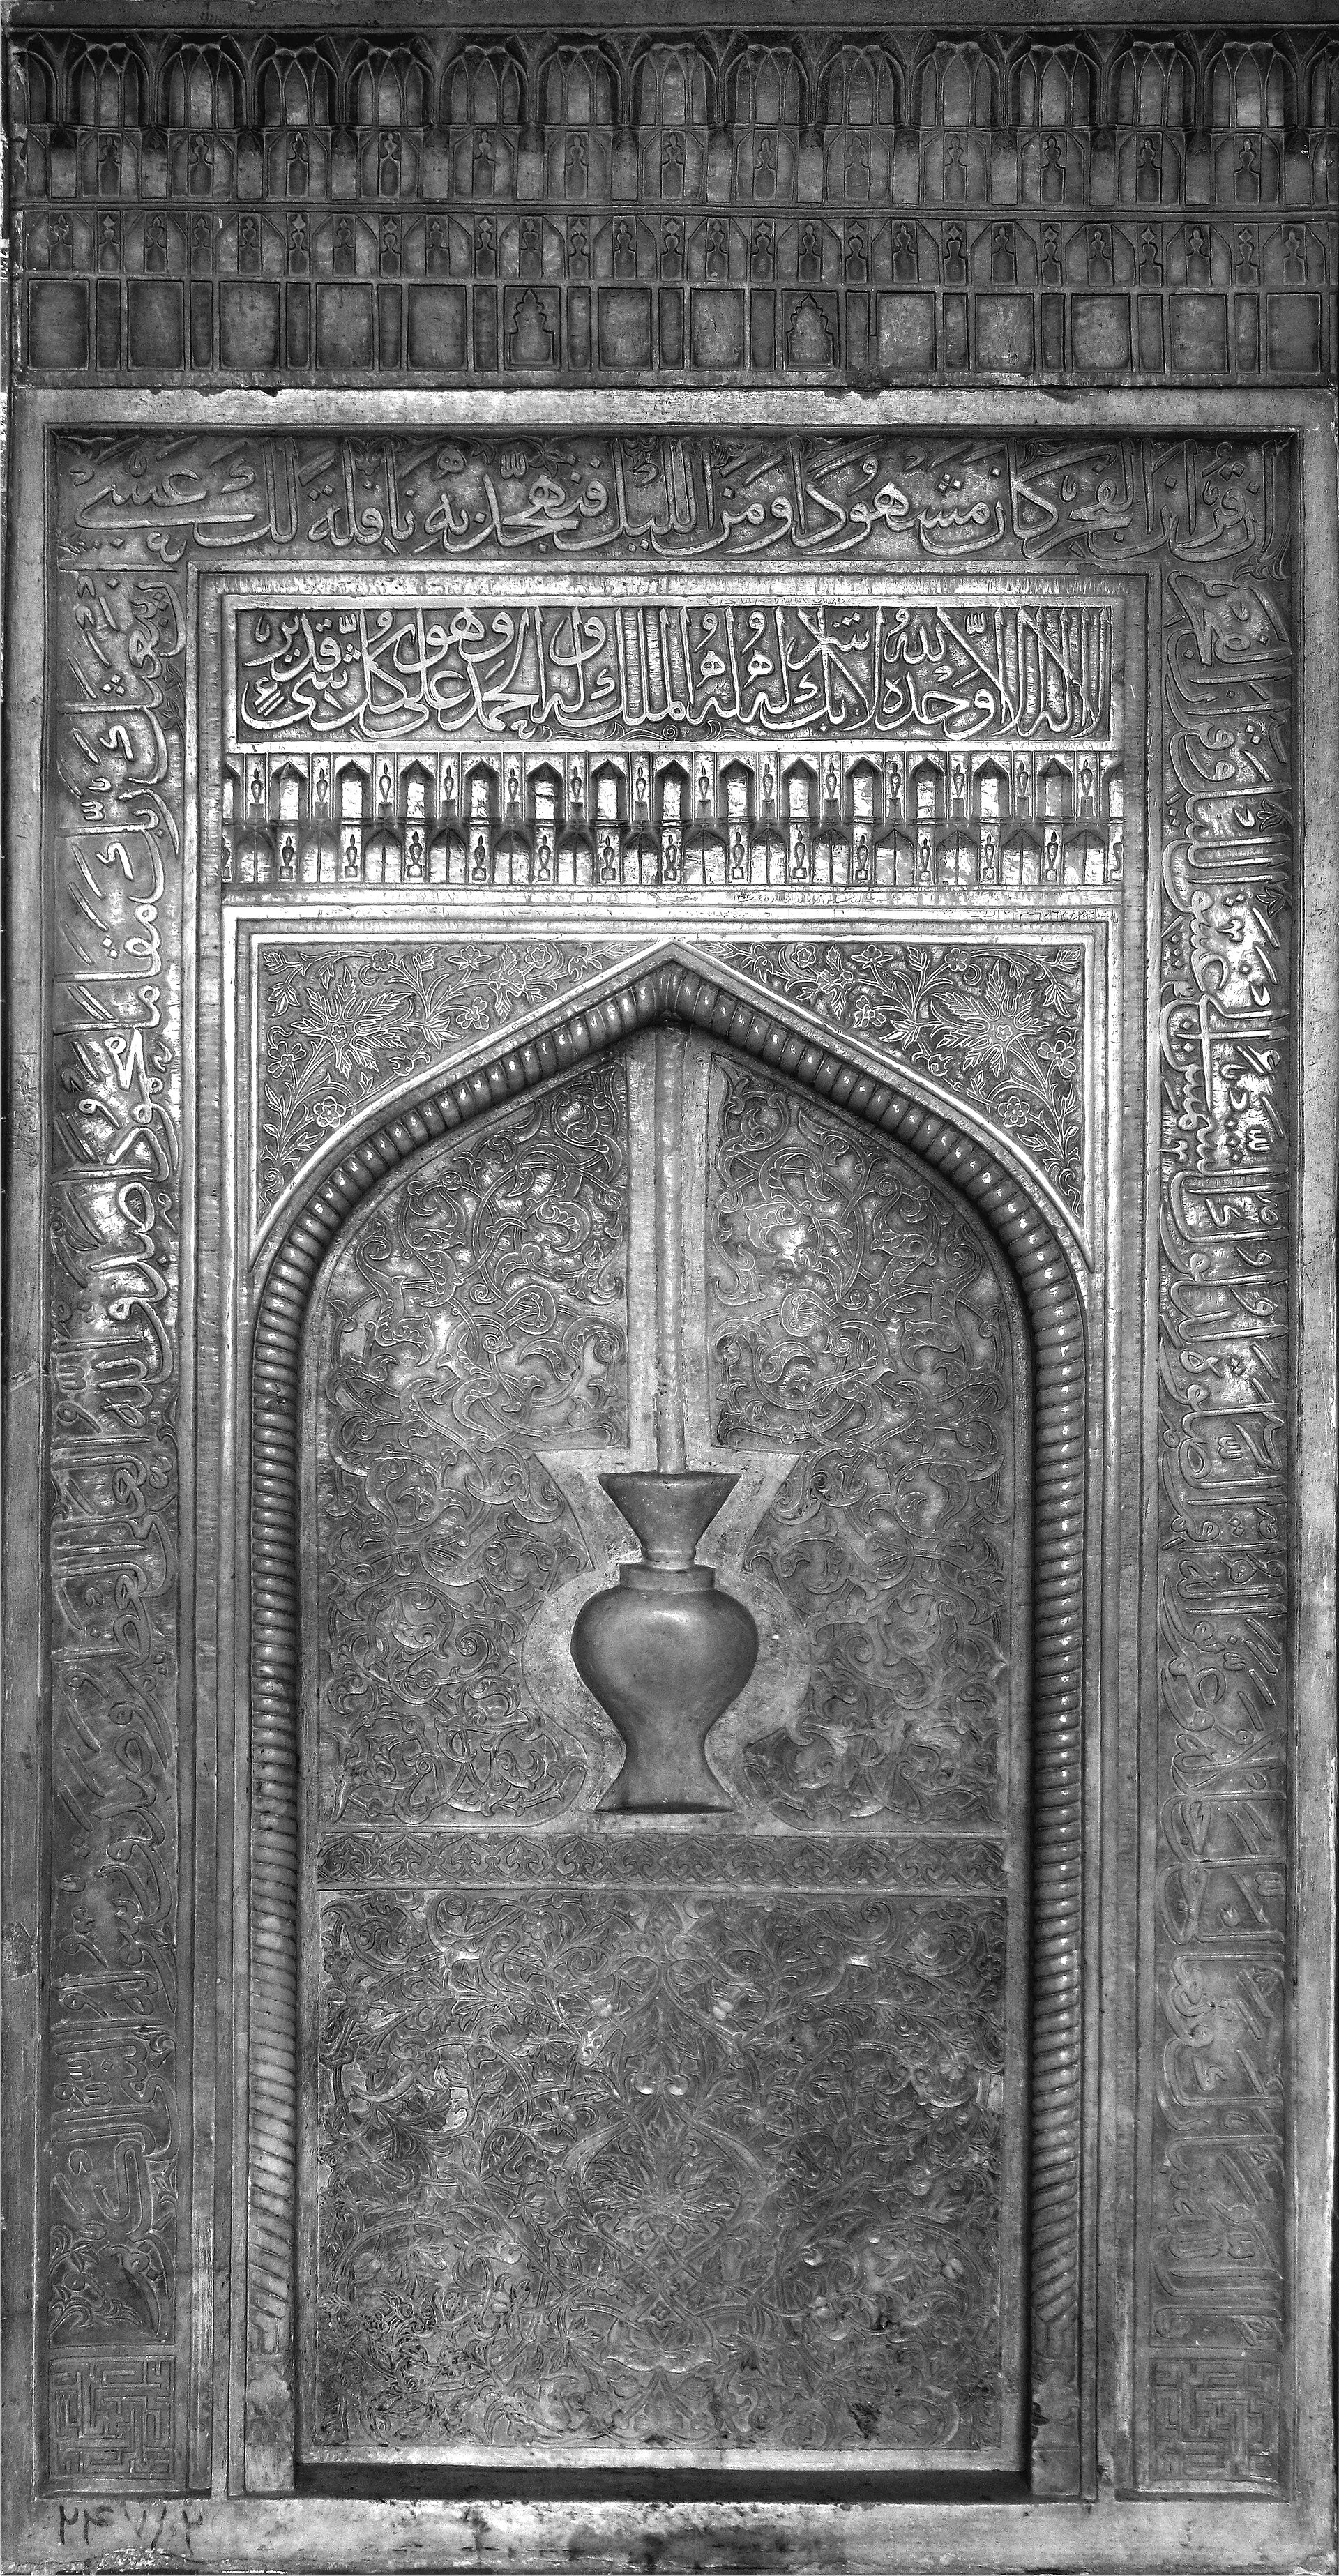
- Mihrab: A prayer niche indicating the qibla, often featuring uneartherd historic examples.
The Engineering of the Muqarnas
One of the most visually arresting features is the muqarnas. These are often described as giant honeycombs that decorate the ceilings of iwans or the undersides of domes. Beyond their aesthetic appeal, recent research into the revival of Islamic architecture highlights that muqarnas function as complex 3D transition elements, often modeled today using parametric algorithms to replicate their historical mathematical precision [1]. They facilitate a seamless visual transition between the square base of a chamber and its circular dome.
The mathematical complexity of Persian mosques is not merely for decoration. The integration of parametric design principles—uncovered in modern structural analysis—suggests that historical architects possessed a sophisticated understanding of recursive geometry [1]. This allowed for the construction of massive domes that appear weightless despite their heavy brick construction.
How did the Safavid Dynasty influence mosque design?
The Safavid Dynasty transformed Persian mosque architecture into a state-sponsored art form that emphasized grandeur and symmetry. Under Shah Abbas I, the capital city of Isfahan became the laboratory for this new style. The Safavids perfected the use of the haft-rangi (seven-colored) tile, which allowed for faster construction than individual mosaics while maintaining the vibrant blue and floral motifs that have become synonymous with the Iranian skyline.
| Mosque Name | Location | Key Feature | Dynasty |
|---|---|---|---|
| Shah Mosque | Isfahan | Grand Dome & 4 Minarets | Safavid |
| Friday Mosque (Jameh) | Isfahan | Evolutionary styles | Multi-period |
| Nasir al-Mulk | Shiraz | Stained glass interiors | Qajar |
| Malek Mosque | Kerman | Historic simplicity | Seljuk/Active |
“The interior of Nasir al-Mulk Mosque is a masterpiece of Persian architecture, where intricate geometric patterns, delicate tilework, and vibrant stained glass converge.”
Who built the Friday Mosque in Isfahan?
The Friday Mosque of Esfahan (Masjed-e Jameh) was not built by a single individual but is a collective achievement of various rulers and architects spanning over a thousand years. It is recognized by Britannica as one of the 8 masterpieces of Islamic architecture. The mosque grew around a central courtyard, with additions from the Seljuk, Mongol, and Safavid eras, creating a 'living history' of Persian construction techniques and decorative arts.
The Role of Provincial Mosques: Kerman and Shiraz
While Isfahan is the center of Safavid splendor, other provinces showcase distinct local adaptations. The Malek Mosque in Kerman (also known as the Imam Mosque of Kerman) serves as an active spiritual hub and a testament to the longevity of the Iranian congregational mosque design. Further south in Shiraz, the Nasir al-Mulk Mosque, built in the 1880s, broke tradition by incorporating large expanses of vibrant stained glass, which creates a kaleidoscopic light display across the interior carpets during morning prayers.
- Shah Mosque Completion
- 1629
- Major Style
- Four-Iwan
- Iconic Element
- Muqarnas
- Key Province
- Isfahan
Commissioned by Shah Abbas I
Standard for Friday Mosques
Honeycomb vaulted ceilings
The UNESCO-listed city center
Where can one find the oldest Persian mosque elements?
The oldest elements are often found within the foundations of Jameh (Friday) mosques or through archaeological discoveries. While Persian architecture is a primary influence, it shares deep roots with broader regional developments, such as the historic sites in Urfa (Edessa), where spiritual architecture evolved alongside Hellenistic and early Islamic transitions [3]. These layers of history reveal how Iranian engineering integrated diverse regional styles into its own unique sacred geometry.
Why is the use of color so significant in Iranian mosques?
In Persian architecture, color is never merely decorative; it carries symbolic weight. The dominance of turquoise and cobalt blue tiles is intended to reflect the color of the sky and the heavens, bridging the gap between the earthly floor and the divine firmament. The contrast between the dusty, sun-bleached desert landscape and the cool, vivid blues of a mosque portal creates a psychological transition for the worshiper, signifying their entry into a sacred space.
- Brickwork Patterns: Early mosques relied on geometric brick patterns (Seljuk era).
- Faience Mosaic: Hand-cut tiles pieces assembled in intricate puzzles.
- Haft-Rangi: The 'Seven-Color' tile technique that allowed for complex floral designs on single square tiles.
- Stained Glass Integration: 19th-century innovations in Shiraz that moved beyond ceramic to light.
How does the four-iwan layout function?
The four-iwan layout functions by creating a central axis that draws the eye toward the most important section of the mosque: the south iwan, which leads to the mihrab and qibla wall. This design allows for massive congregations to gather in the open central courtyard while providing shaded, vaulted spaces (the iwans) for study, prayer, and rest during the intense heat of the Iranian plateau.
“It represents the height of Persian-Islamic architecture, famous for its grand dome, four minarets, and ingenious alignment with the qibla.”
| Era | Innovation | Primary Material |
|---|---|---|
| Seljuk | Large Brick Domes | Baked Brick |
| Ilkhanid | Stucco Mihrabs | Plaster & Paint |
| Safavid | Double-Shelled Domes | Glazed Tile |
| Qajar | Stained Glass & Pink Tiles | Glass & Ceramic |
Frequently Asked Questions about Persian Mosques
- Who was the architect of the famous Shah Mosque in Isfahan?
- While commissioned by the Safavid ruler Shah Abbas I in 1629, the mosque was a collaborative masterpiece. The chief architect was Shaykh Bahai, assisted by the master calligrapher Alireza Abbasi. Together, they designed the structure to showcase the height of Safavid artistic achievement through its massive turquoise dome and innovative acoustic features.
- What are muqarnas and what is their purpose?
- Muqarnas are ornamental corbels or 'stalactite' vaults used in Islamic architecture. They serve both an aesthetic and structural purpose, acting as a transition between different architectural planes. Recent studies suggest their geometry is so precise it can be replicated using parametric algorithms, demonstrating the advanced mathematical skills of ancient Persian builders.
- Why does the Nasir al-Mulk Mosque look so different from others?
- Known as the 'Pink Mosque,' Nasir al-Mulk differs due to its extensive use of pink-colored tiles and vibrant stained glass. While it retains the traditional Persian architectural foundation, its morning light displays through colored glass create a kaleidoscopic effect not typically found in the more common turquoise-tiled mosques of the Safavid era.
- How is a Persian mosque different from an Ottoman mosque?
- Persian mosques are characterized by the four-iwan plan, turquoise-tiled domes, and brickwork, focusing on a central courtyard. In contrast, Ottoman mosques often prioritize a single, massive central dome and pencil-shaped minarets, influenced heavily by the Byzantine Hagia Sophia, whereas Persian styles evolved from pre-Islamic Sassanid engineering.
- Where is the Malek Mosque located?
- The Malek Mosque, also known as the Imam Mosque of Kerman, is located in the city of Kerman, Iran. It is a historic Seljuk-era structure that predates the Safavid masterpieces of Isfahan, offering a unique look at the early development of the four-iwan layout and brick-based geometric ornamentation.
Sources
- [1]Malek Mosque, Kerman· Wikipedia
- [2]8 Masterpieces of Islamic Architecture· Britannica
- [3]The Revival of Islamic Architecture using Parametric Algorithms· Engineering Research Journal
- [4]Urfa: History and Architecture· Wikiwand